
Narrow Lot House Plans
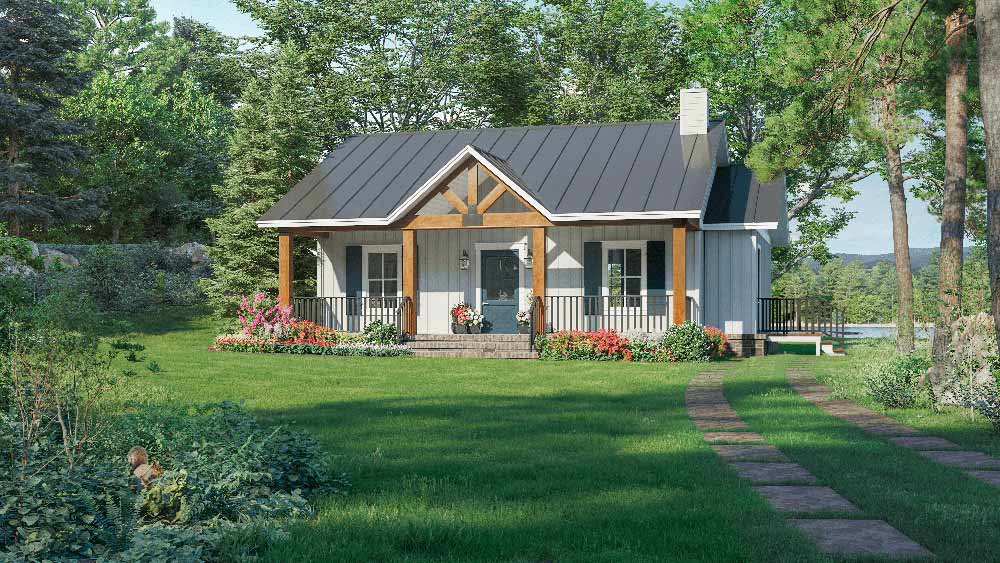
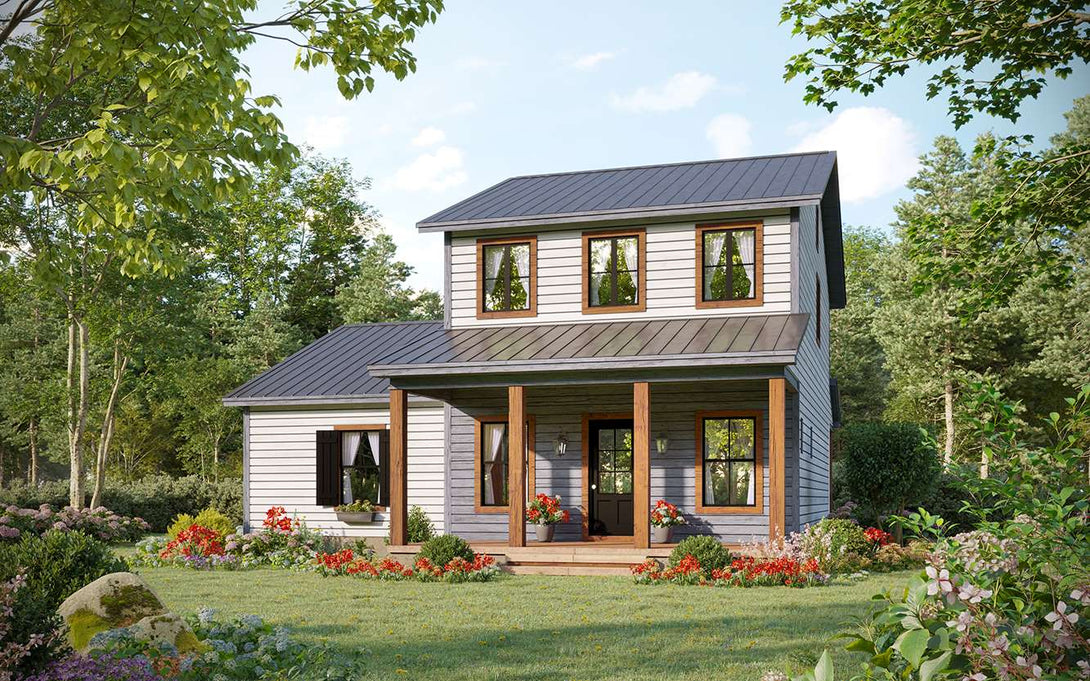
Narrow lot house plans make the most of tight city and subdivision lots. Every plan in this collection is 40 feet wide or less, so it fits where wider designs will not, while still delivering open living areas, real bedrooms and covered porches.
Sizes range from small cottages and cabins to family homes of about 2,300 sq ft, with one-story and two-story options. Check your lot width and side setbacks first, then compare them with the width listed on each plan page.
Every House Plan Gallery plan can be modified by our in-house design team. Ask for a free modification quote on any plan page, or call us at 601-264-5028.
Frequently asked questions
What counts as a narrow lot house plan?
In this collection, every plan is 40 feet wide or less. Your lot also needs room for the side setbacks your city or county requires, so check those before choosing a plan.
Can a narrow house plan still have a garage?
Some of these plans include a garage or carport, and others leave it off to save width. Our team can add or change a garage as a modification.
Can you make a plan narrower?
Often, yes. Our in-house design team can adjust widths and room sizes to fit a specific lot. Request a free modification quote from any plan page.






-
Previous
- Page 1 of 2
- Next